Coraline Project
Throughout my college career, I often talked about designing a walkthrough attraction. During my senior year at Penn State, my scenic design advisor, Milagros Ponce De León, proposed an independent study focused on scenic design beyond traditional theatre. I used this opportunity to explore the logistics of designing an immersive attraction rather than concentrating solely on detailed elevations and presentation models.
Because the project spanned only two months, I established a series of goals to create a realistic scope. My objective was to design an 8–10 minute walkthrough attraction consisting of five rooms. I aimed to build rough white models of each space and complete one fully rendered color concept for a selected room.
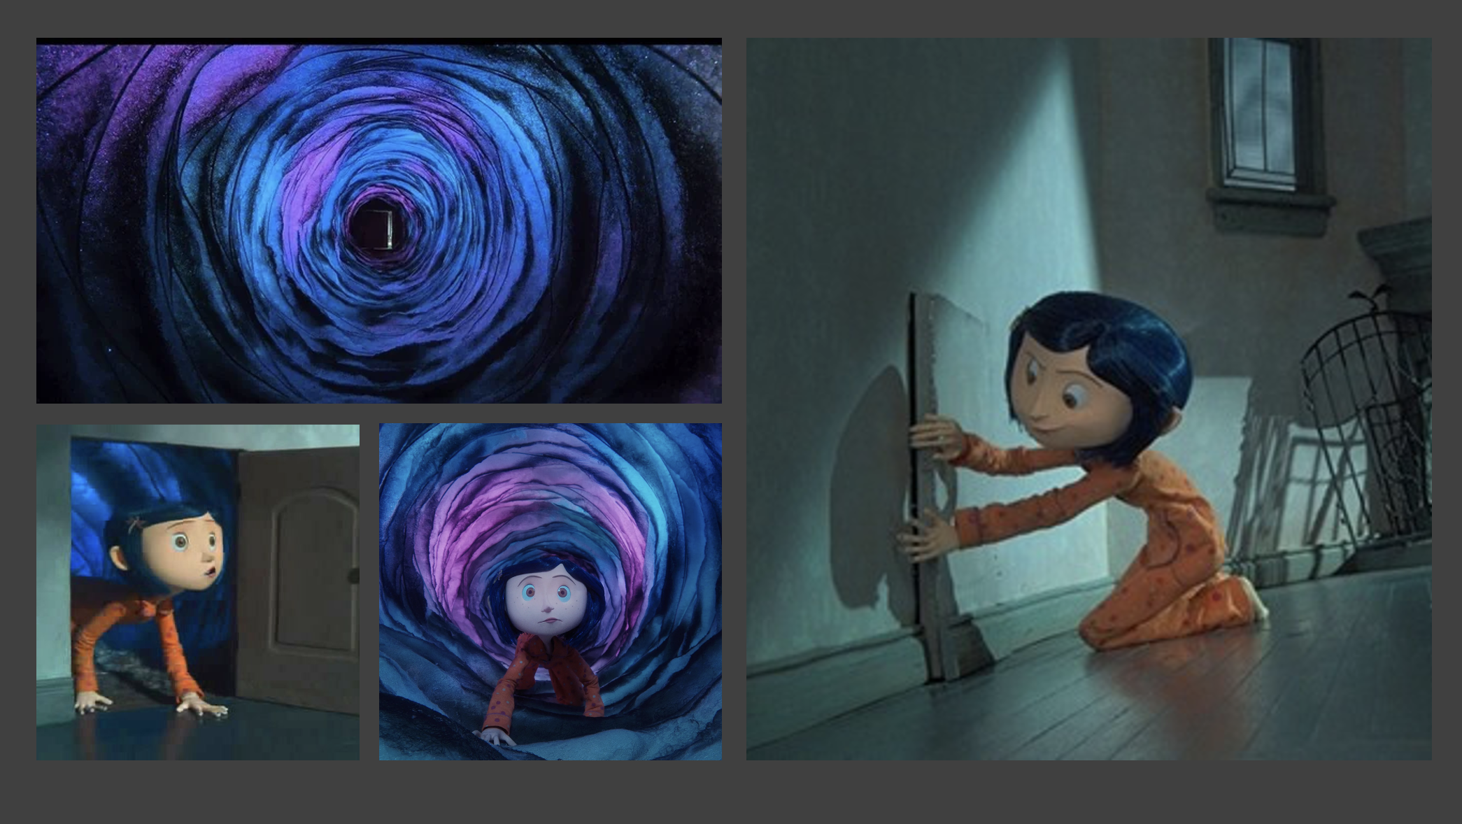
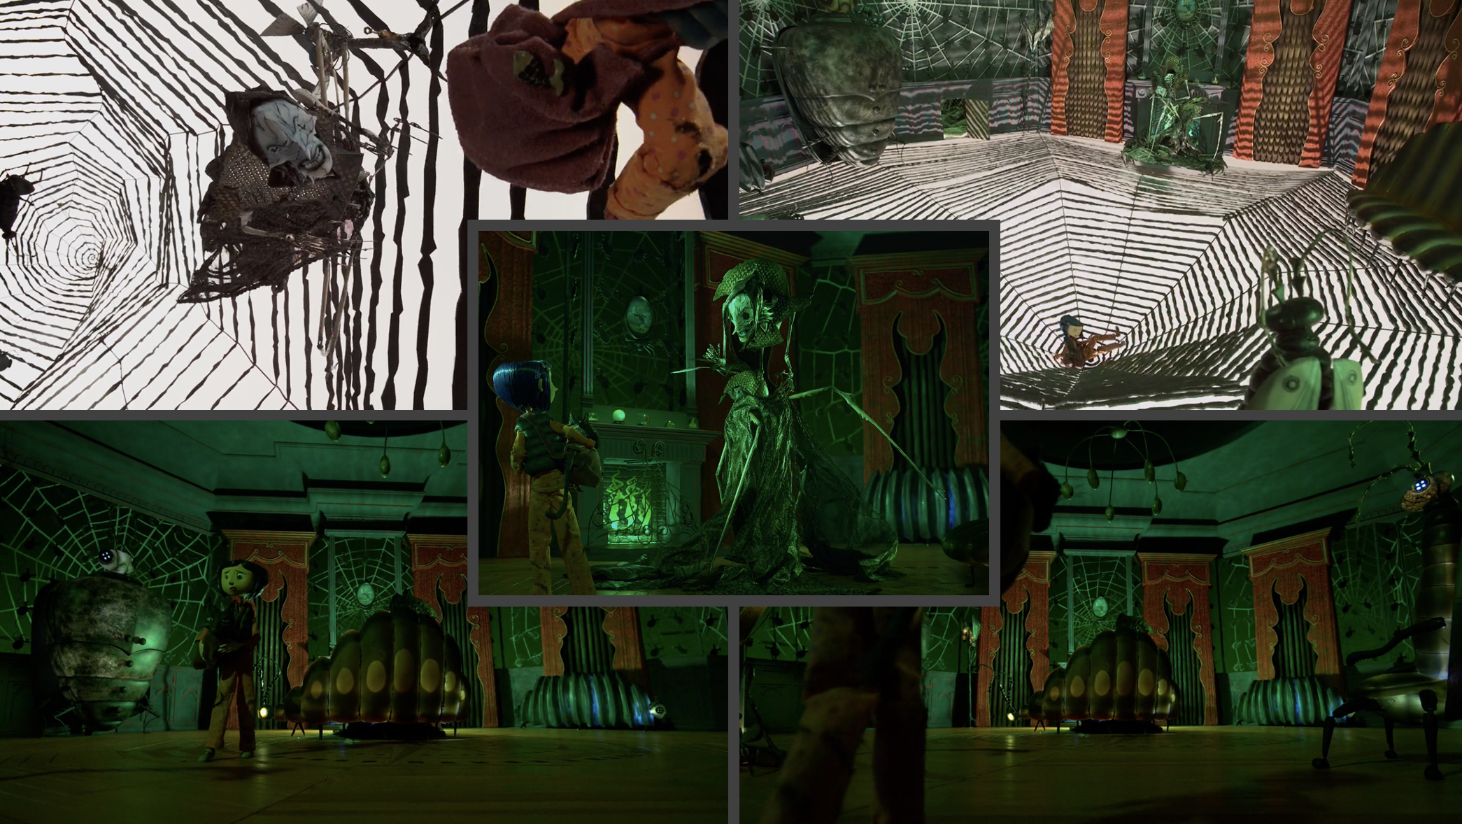
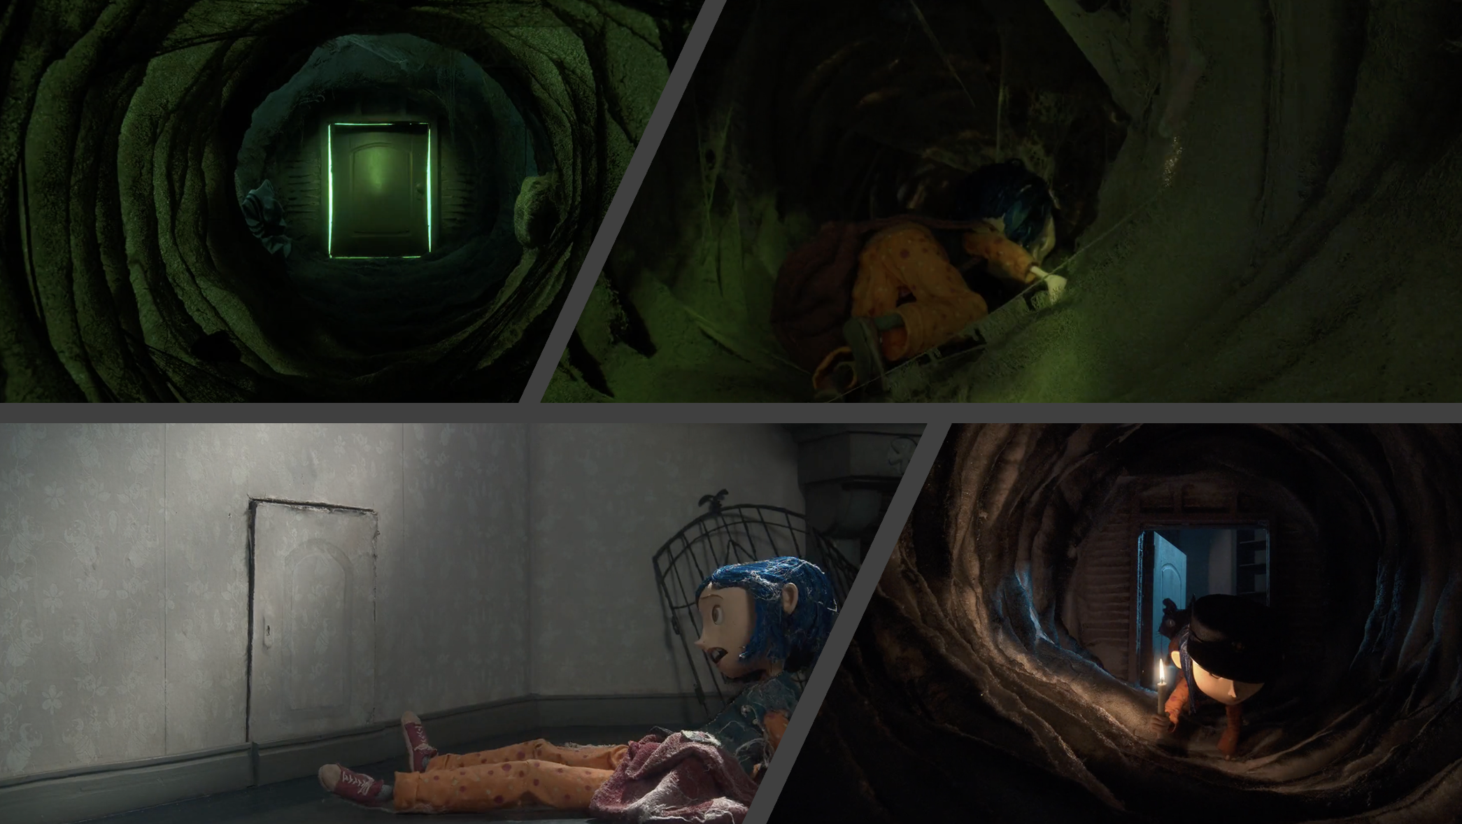
For the project, I developed a haunted attraction inspired by Coraline. Guests would follow Coraline back through the little door as she searched for the three ghost eyes and her missing parents. The experience began with the iconic swirling tunnel, which led into the Other Mother’s kitchen. There, guests were challenged to locate the ghost eyes and rescue Coraline’s parents in order to escape the Other World. The journey continued through the garden, theatre, and attic, where each room revealed another piece of the story. The finale brought guests face-to-face with the Other Mother as she made one last attempt to stop their escape with the ghost eyes and Coraline’s real parents. Visitors exited through the dead tunnel, mirroring the conclusion of the film.
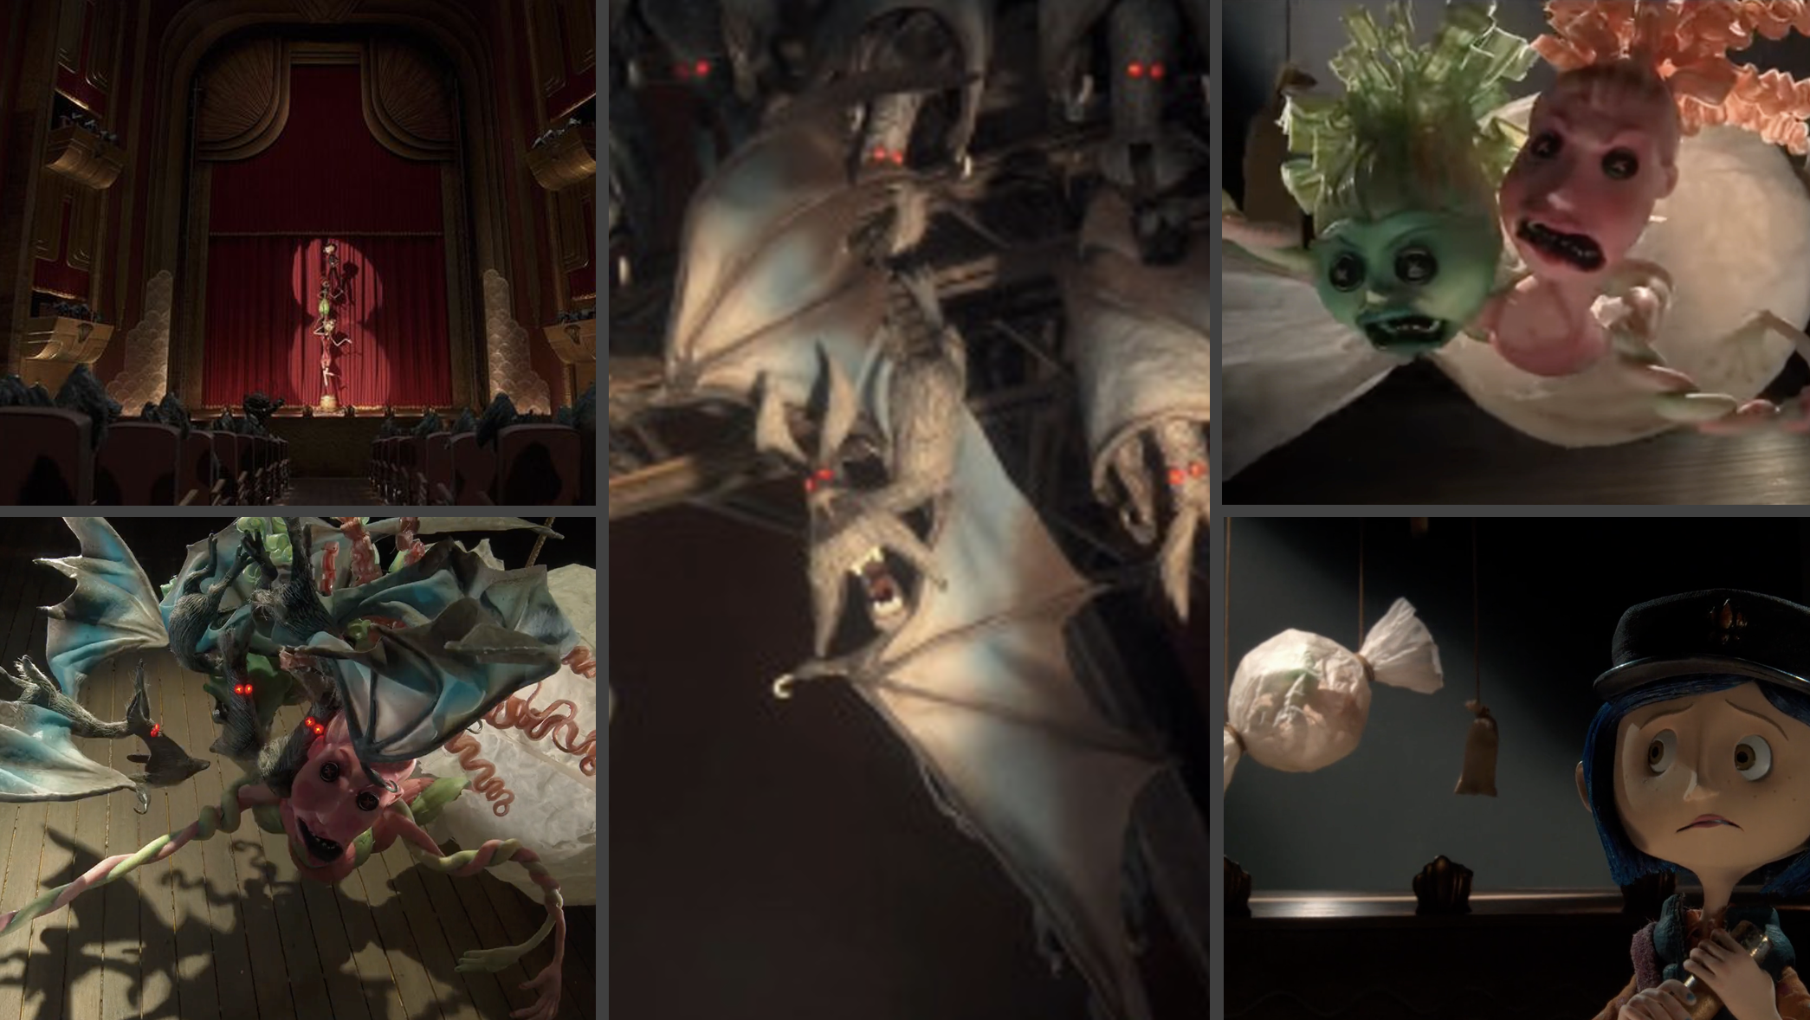
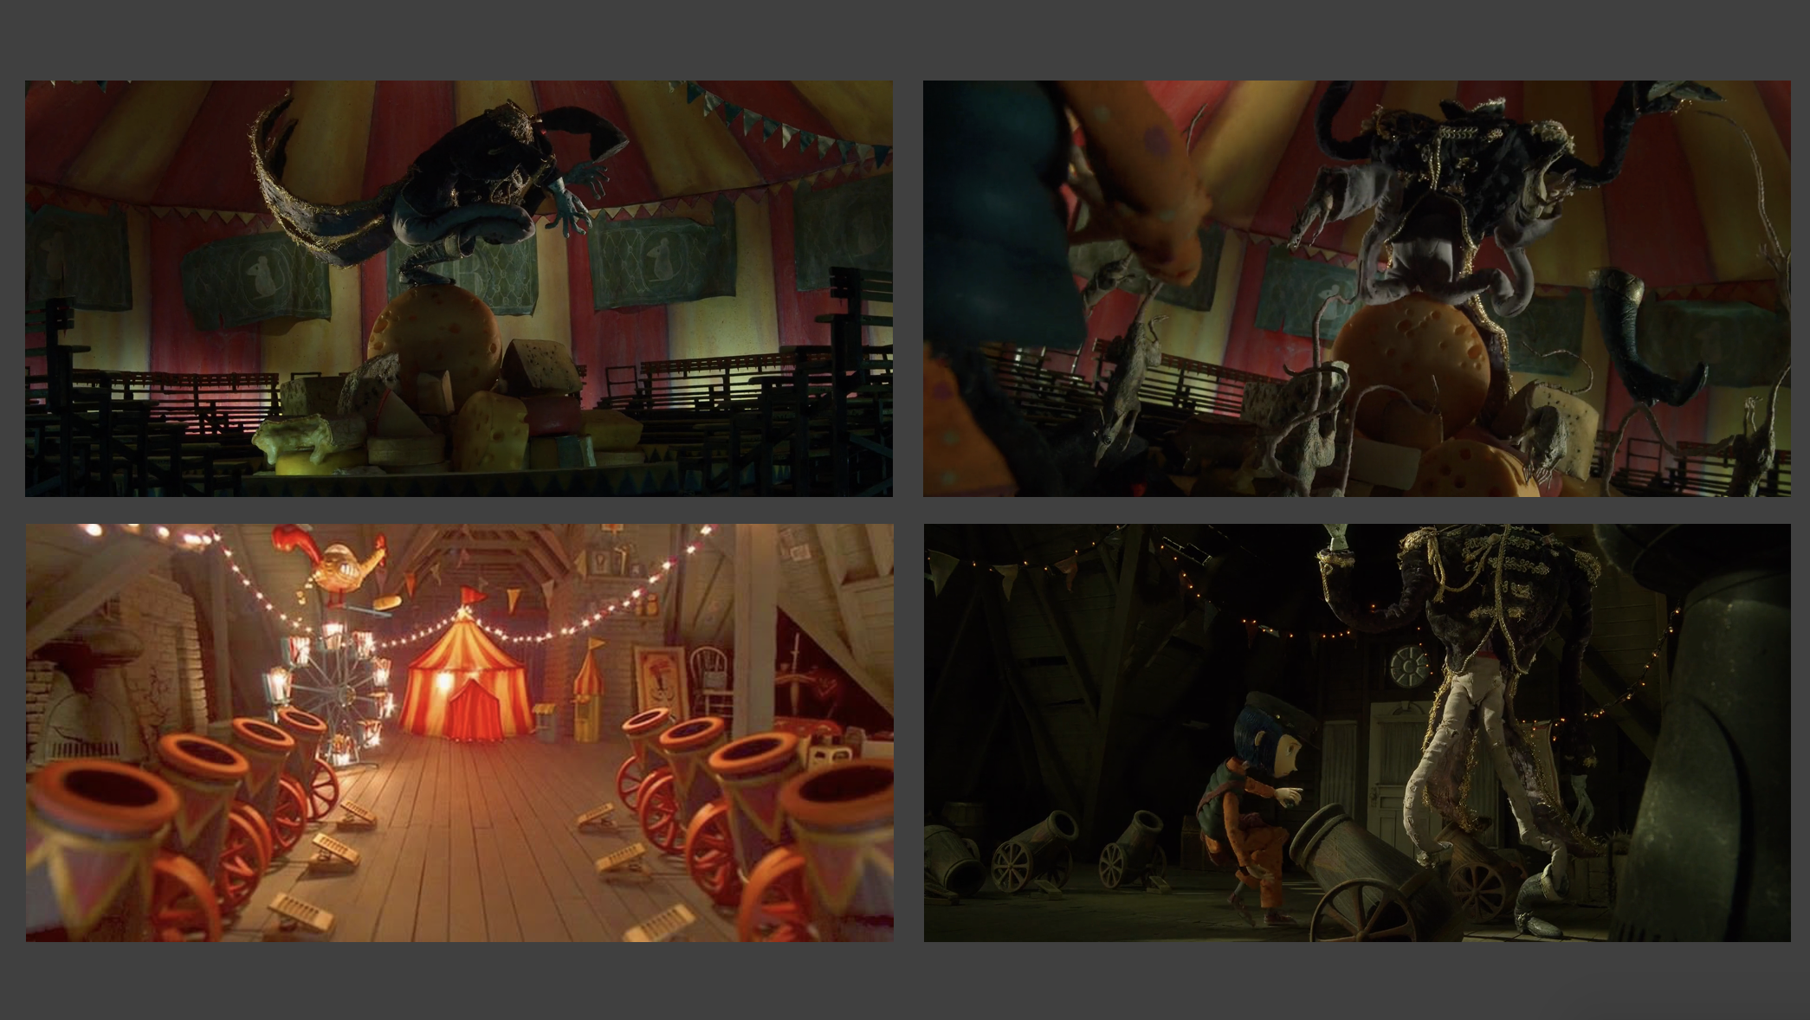
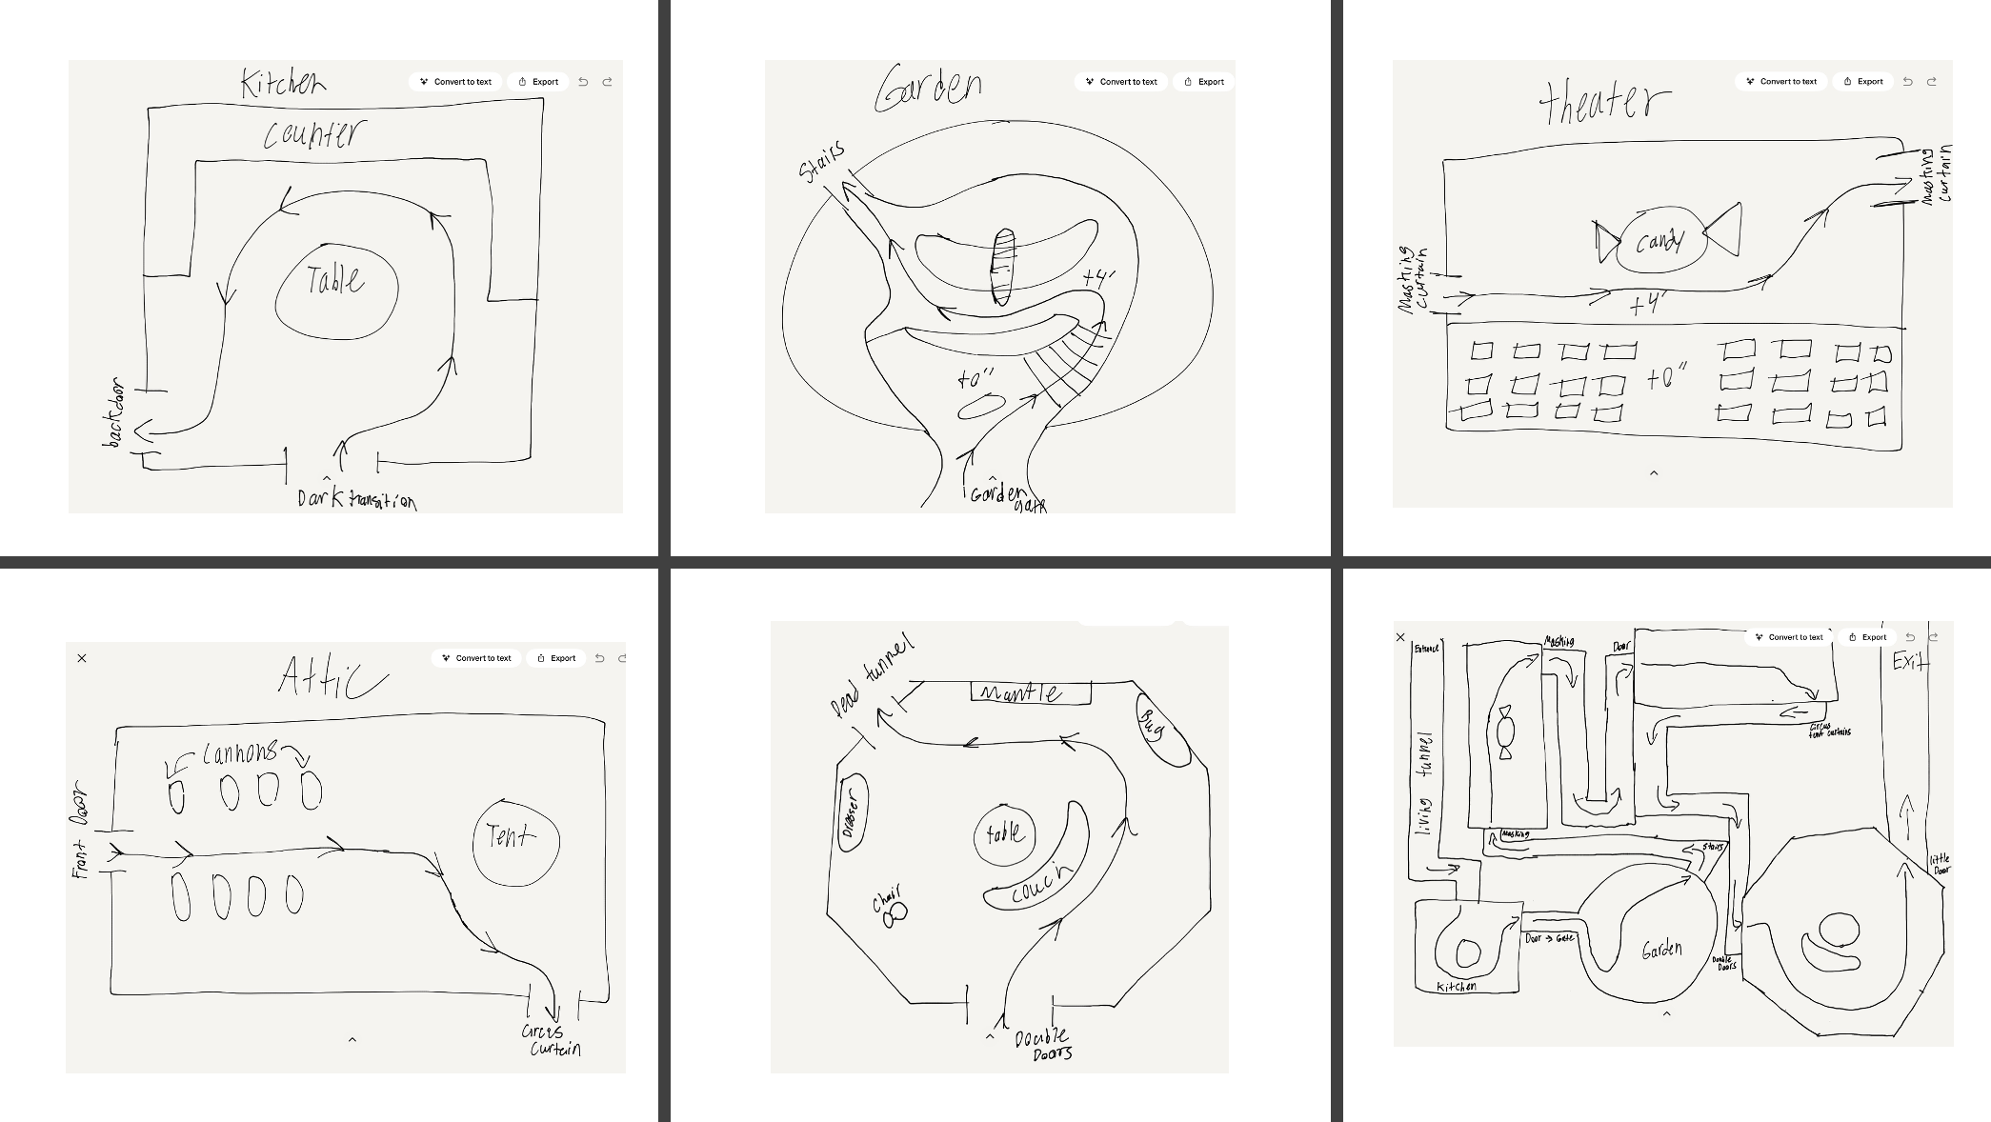
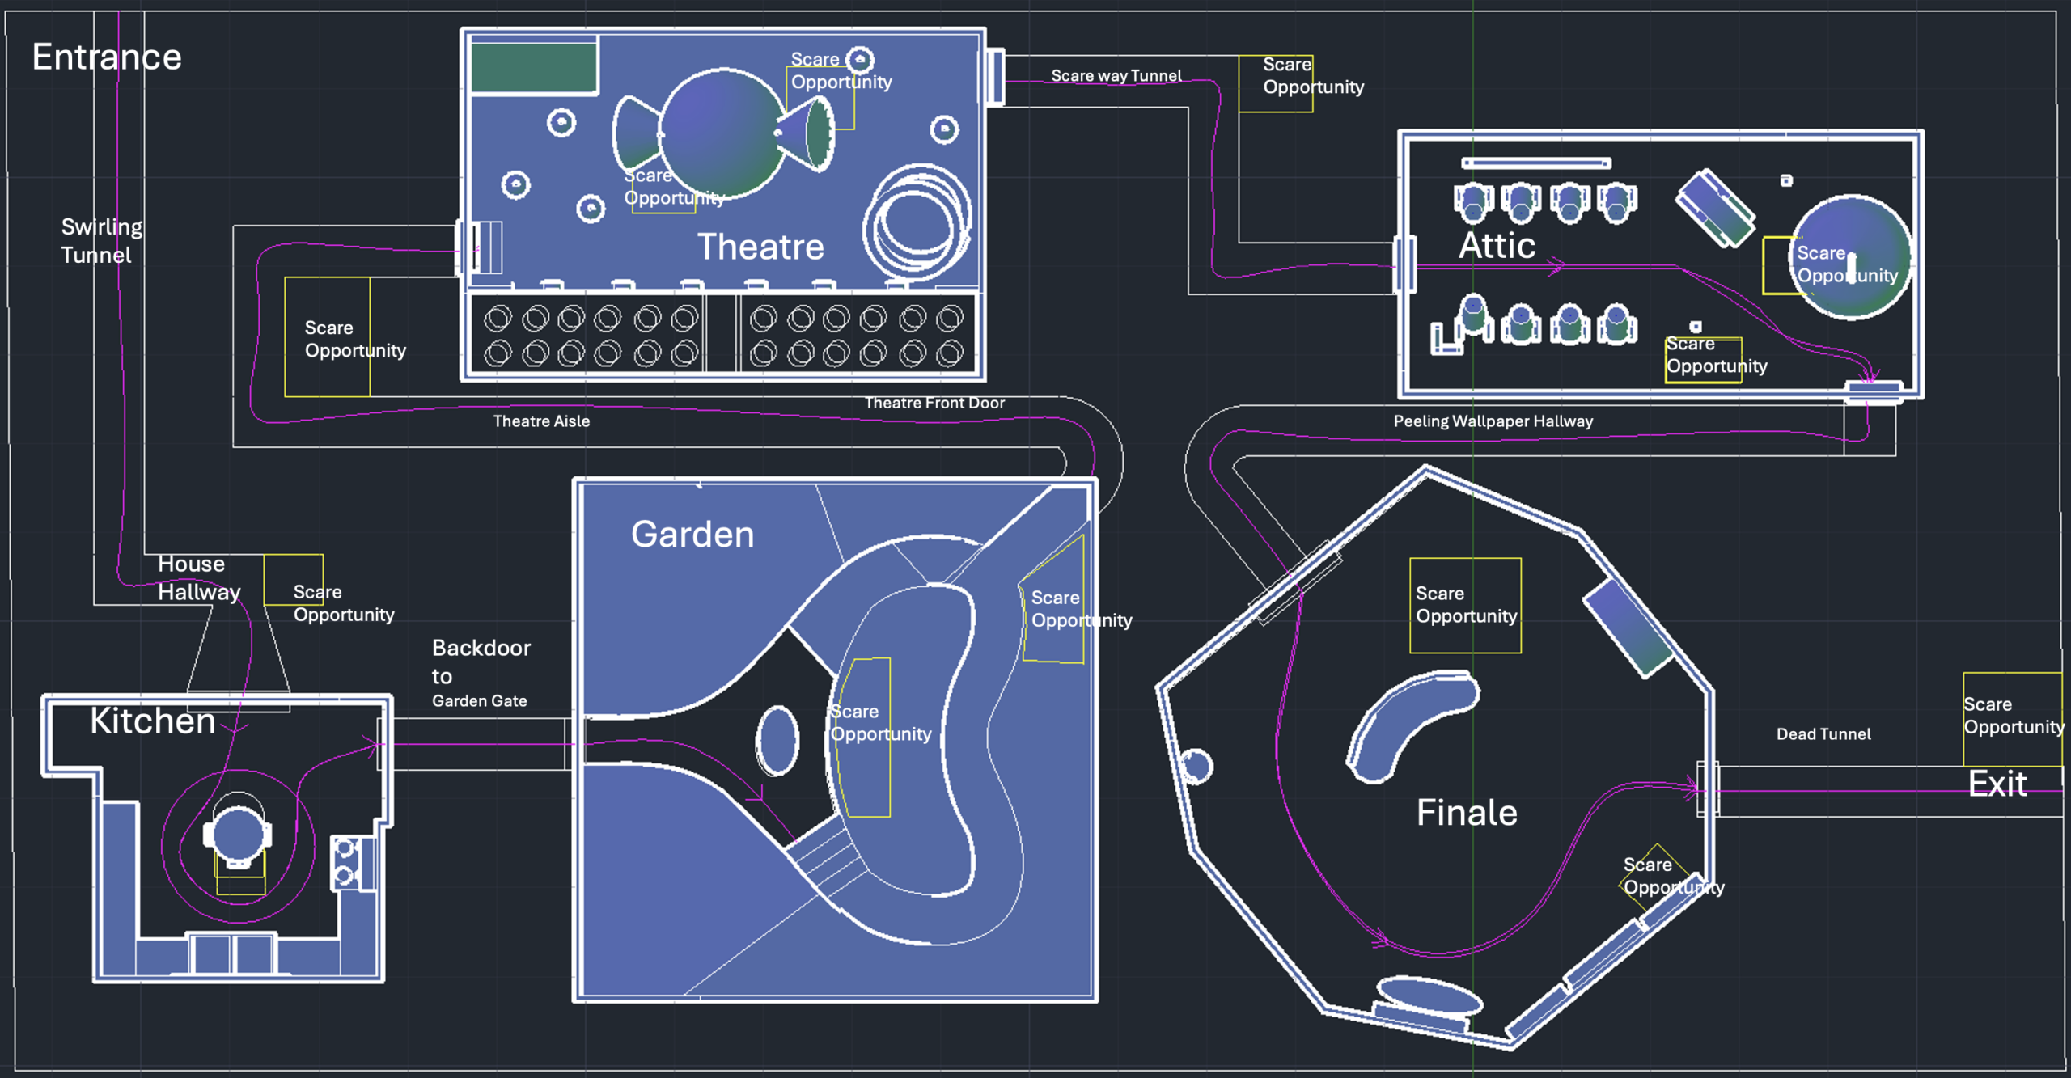
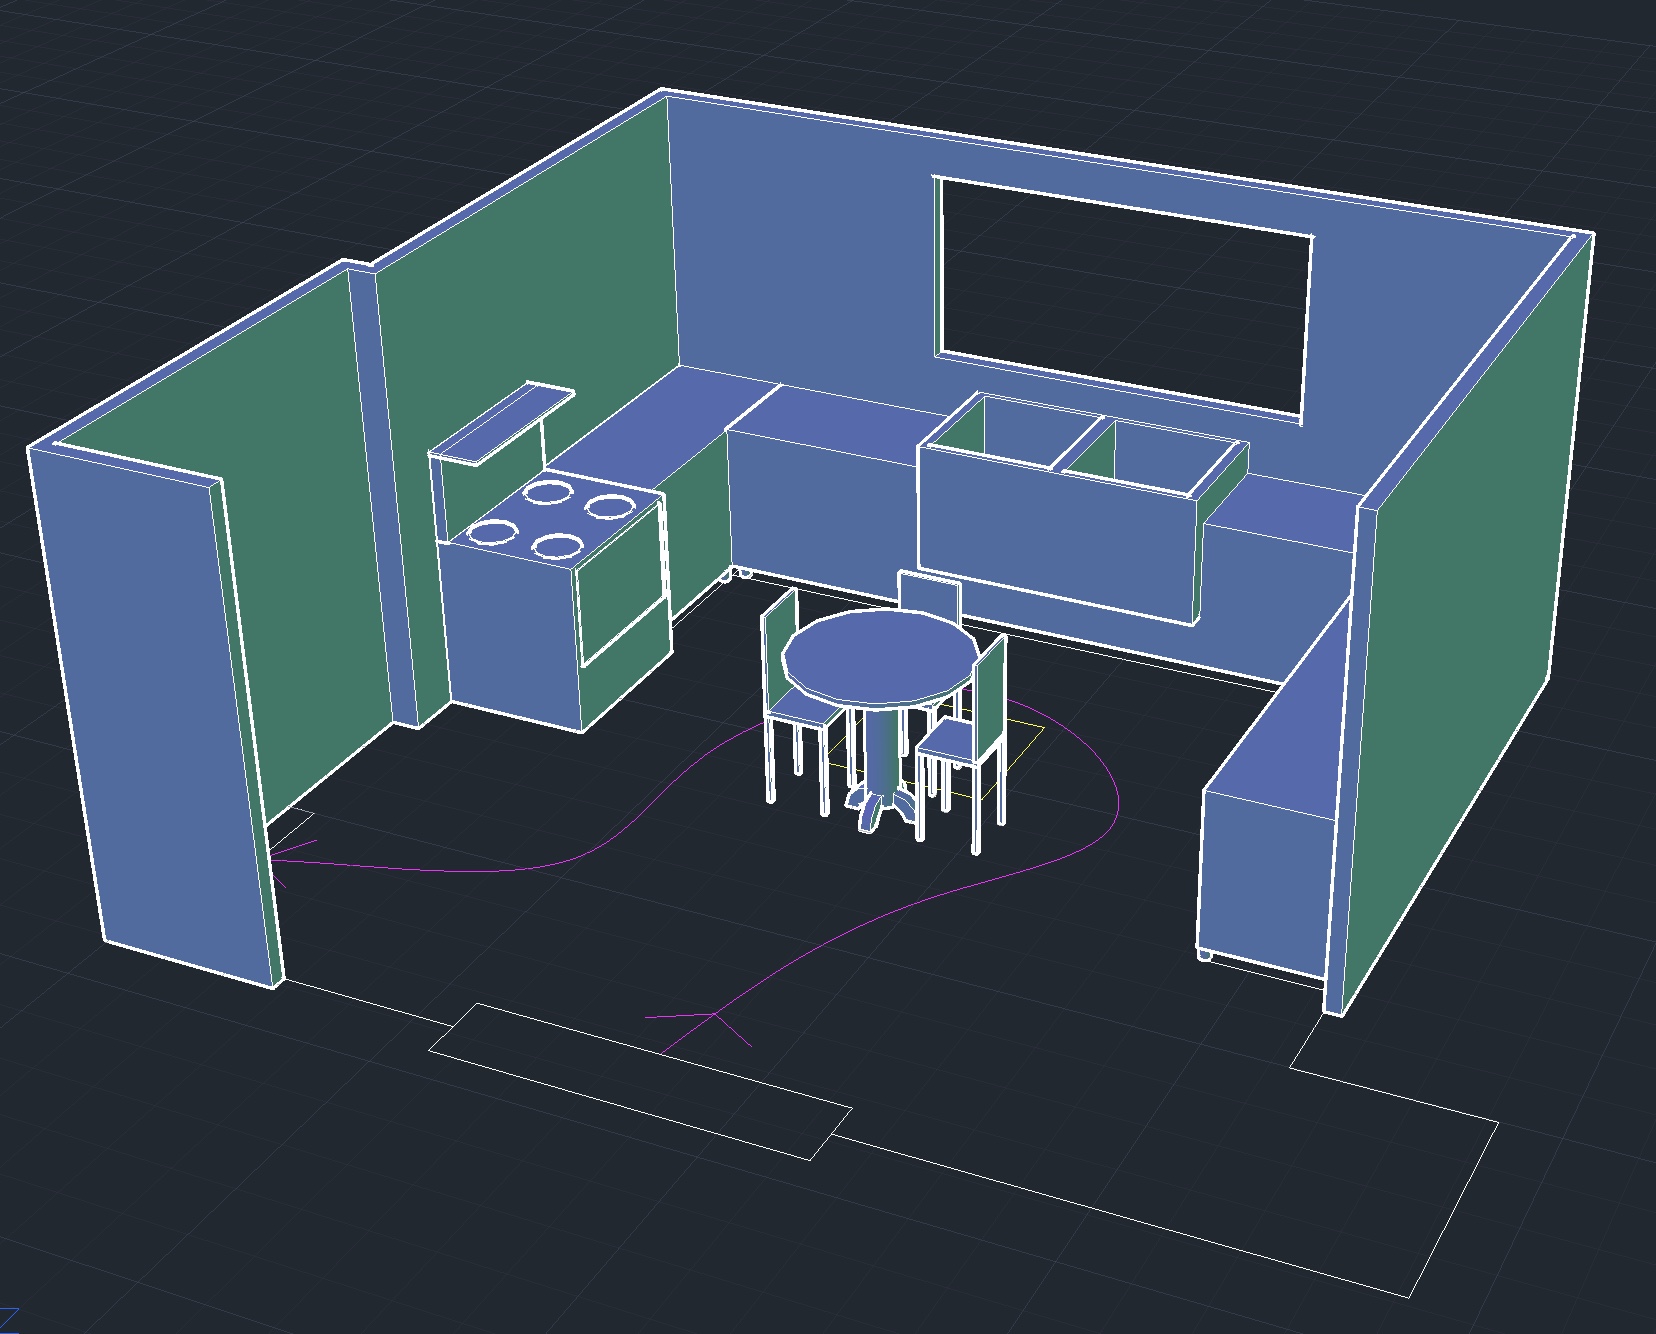
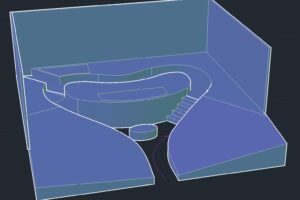
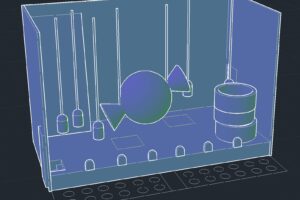
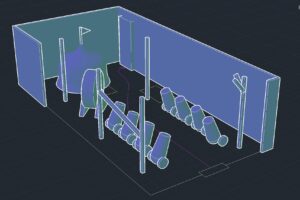
The following pages showcase my research imagery, conceptual sketches, rough ground plan, white models for each room, and a final color rendering.
Research
-
- Entrance
-
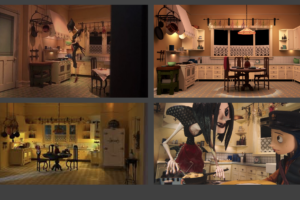
- Room 1
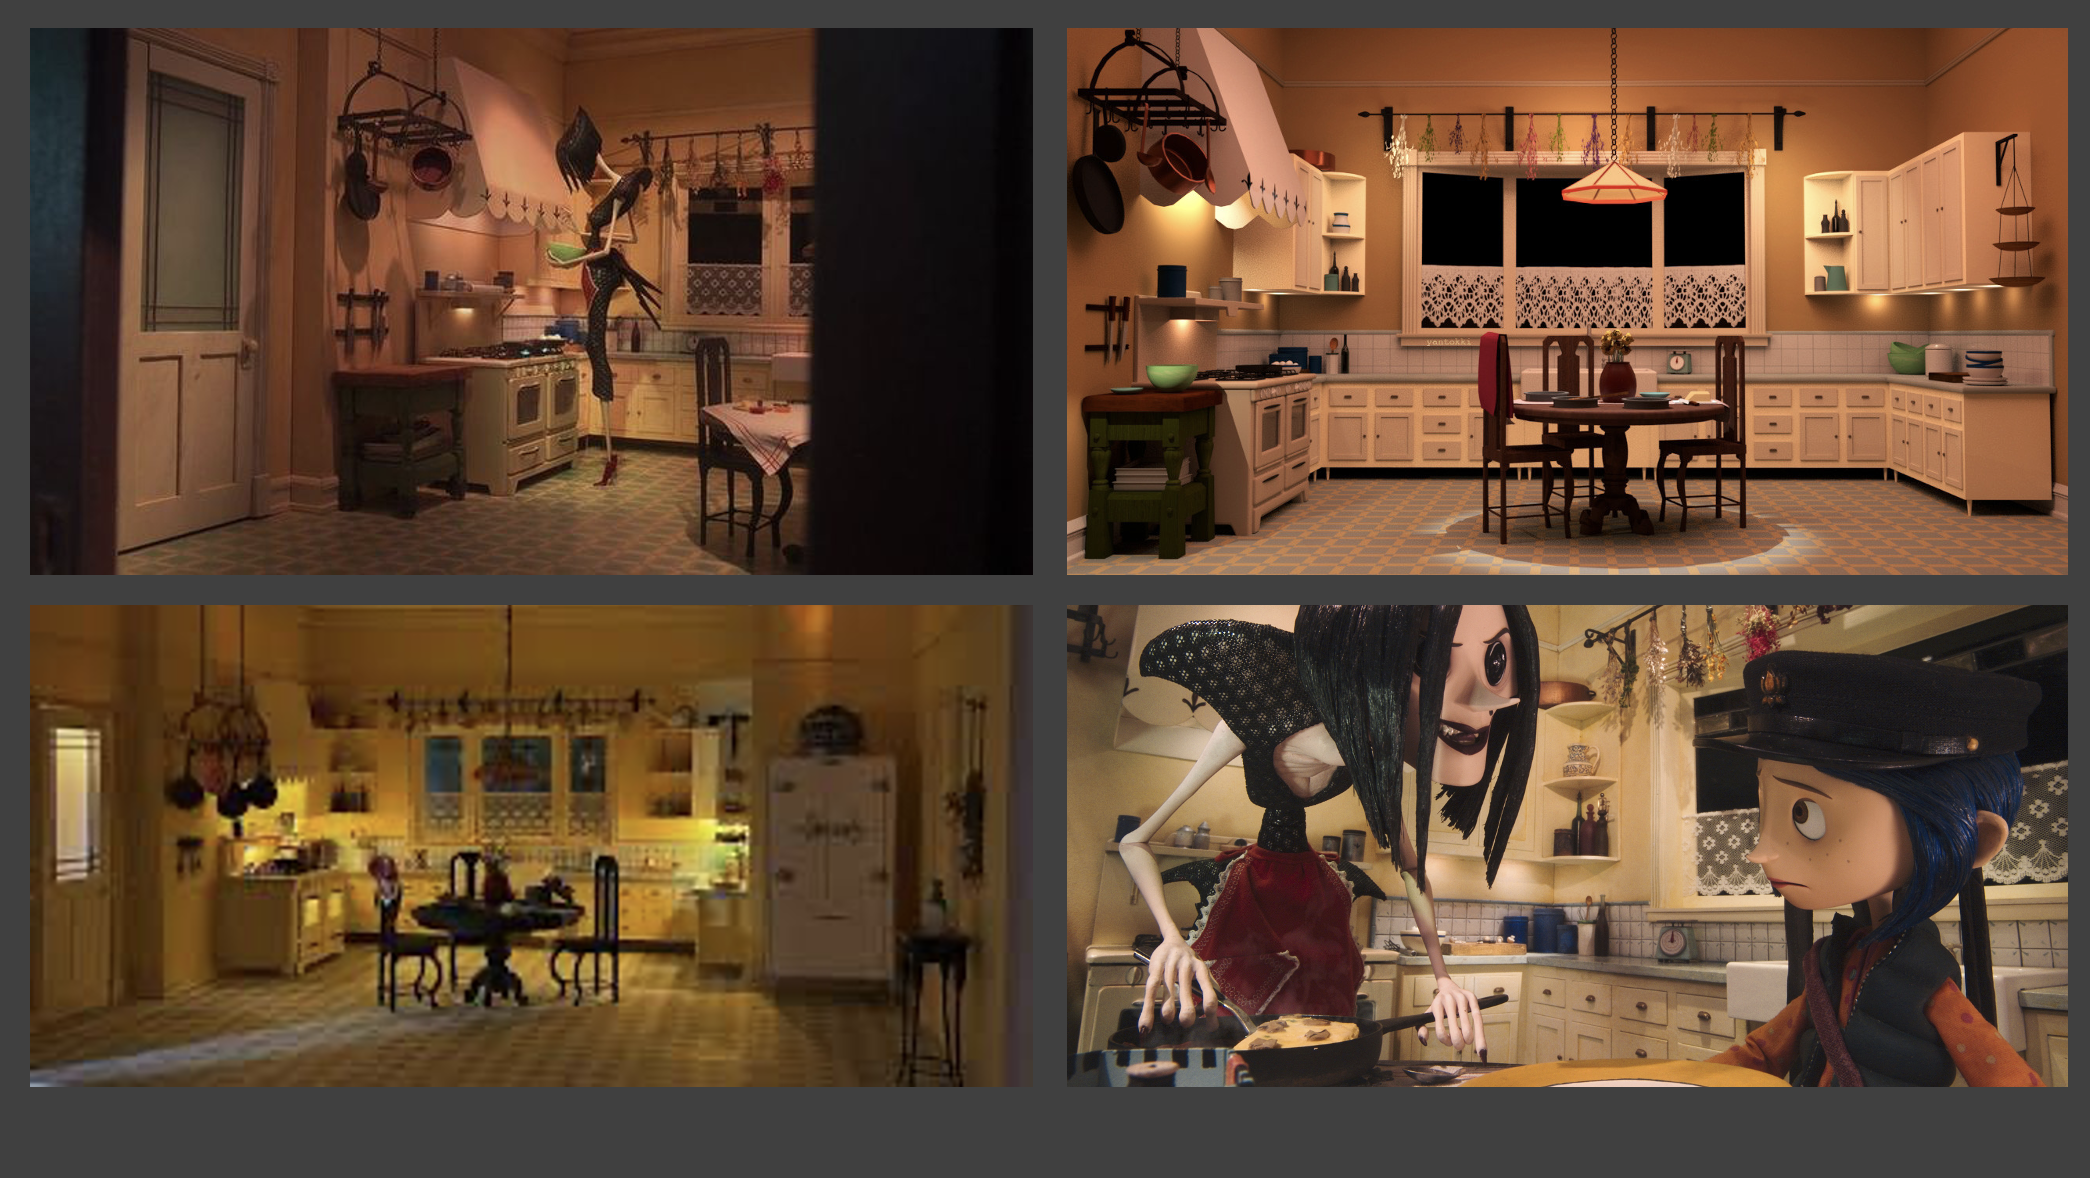
-
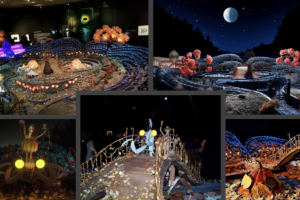
- Room 2
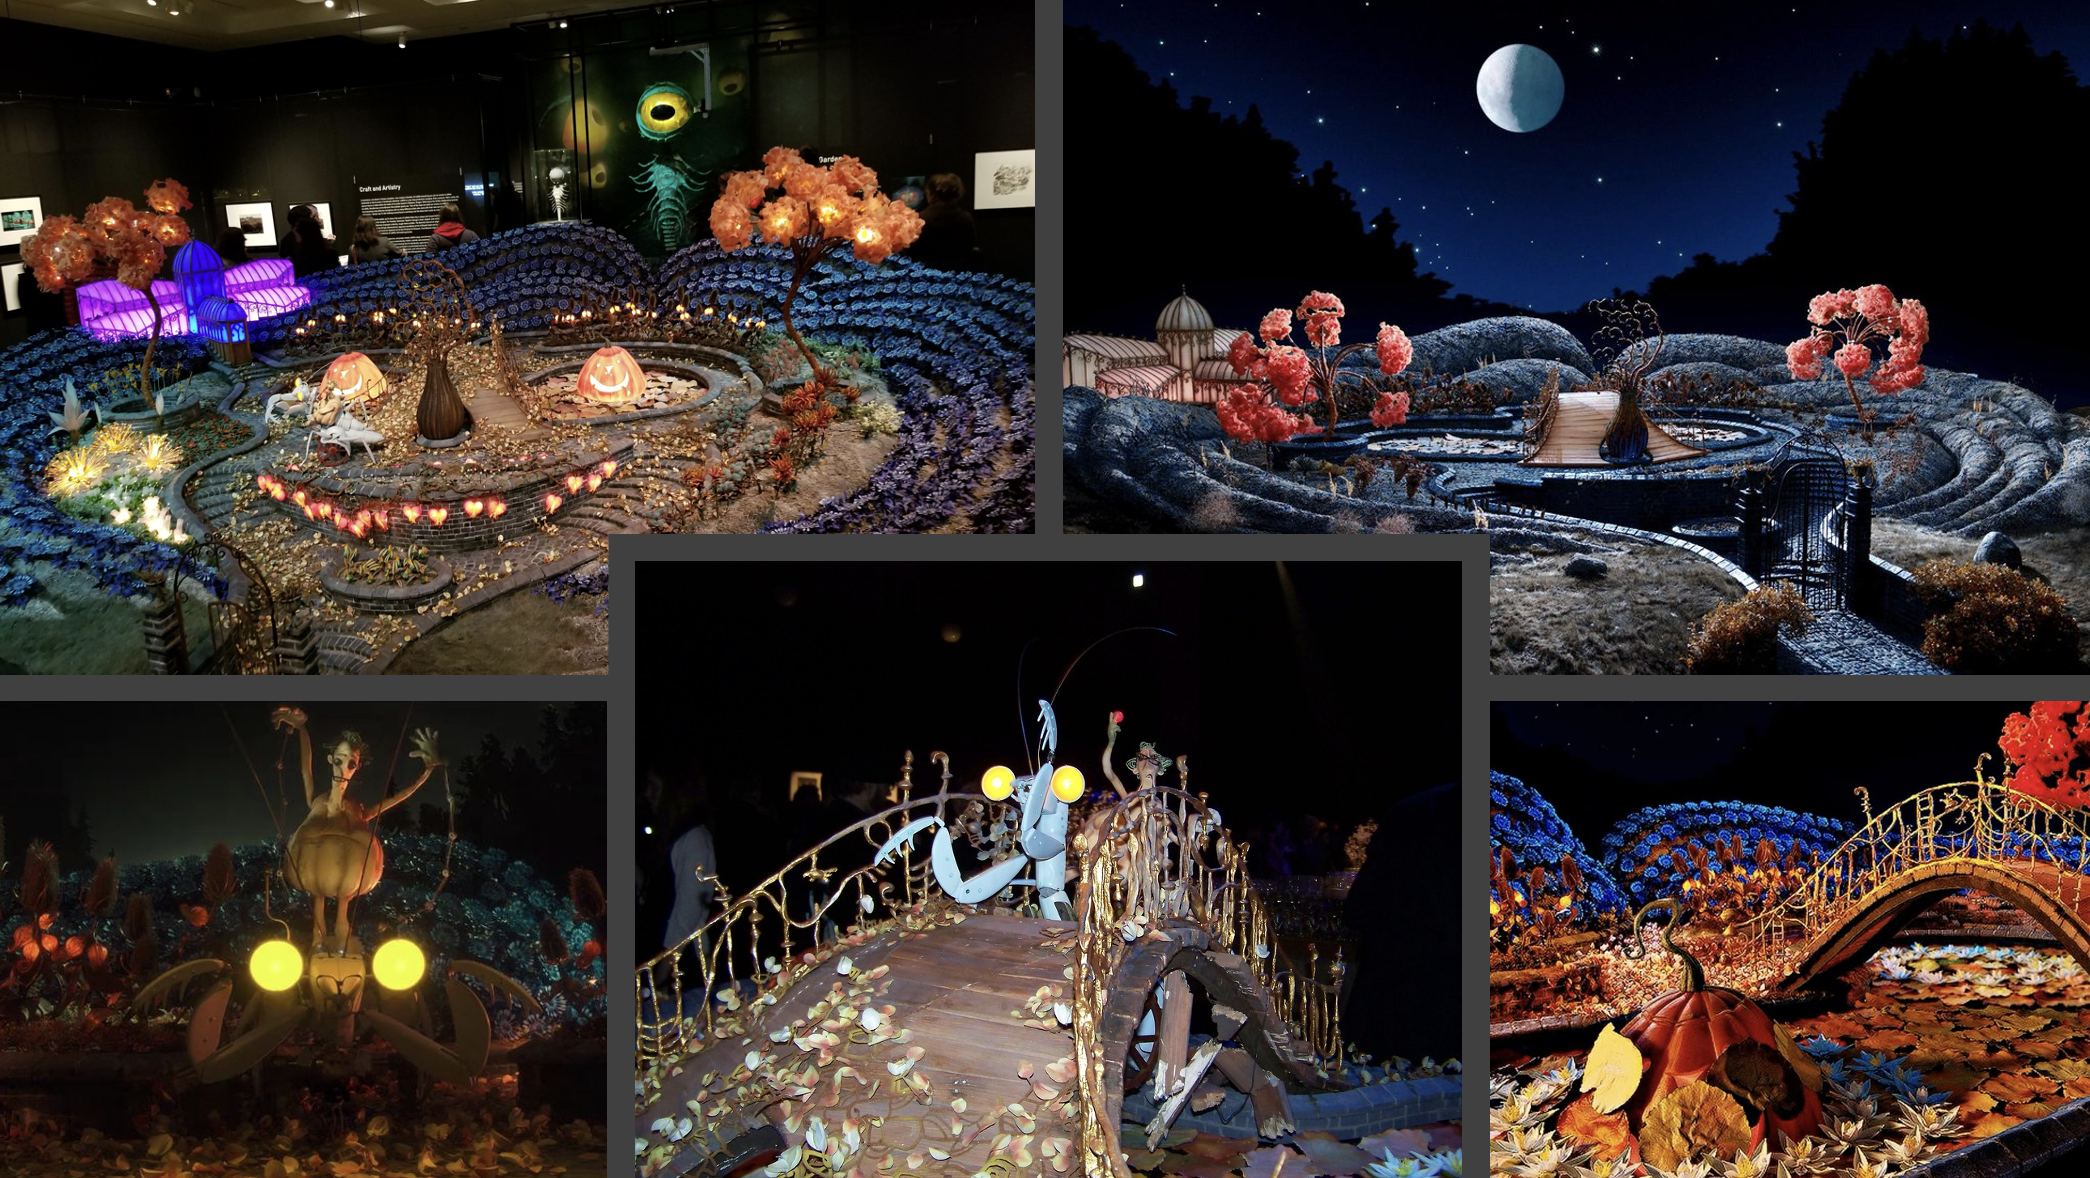
-
- Room 3
-
- Room 4
-
- Room 5
-
- Exit
Conceptual Drawings
Rough Ground Plan
White Models

Color Rendering